Northfold Architects / Annecy · London
Drawnbefore it isbuilt.
We design private houses and careful retrofits. Every one starts as a pencil line, and every line is there for a reason.
- 01 Line
- 02 Detail
- 03 Built
- Project
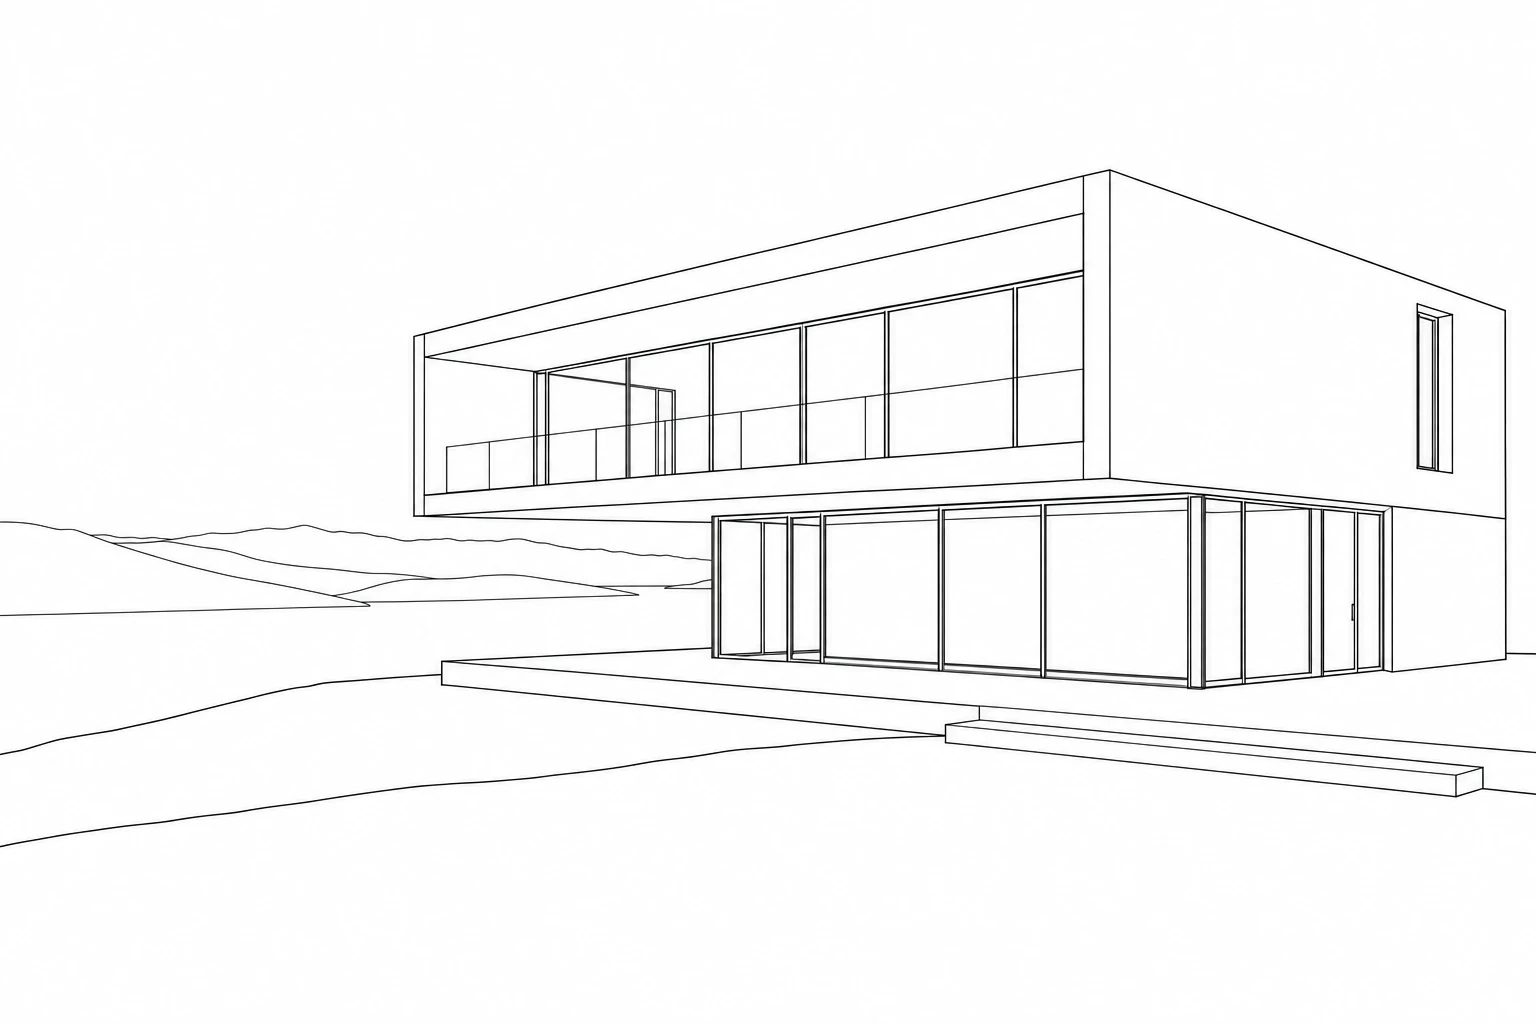
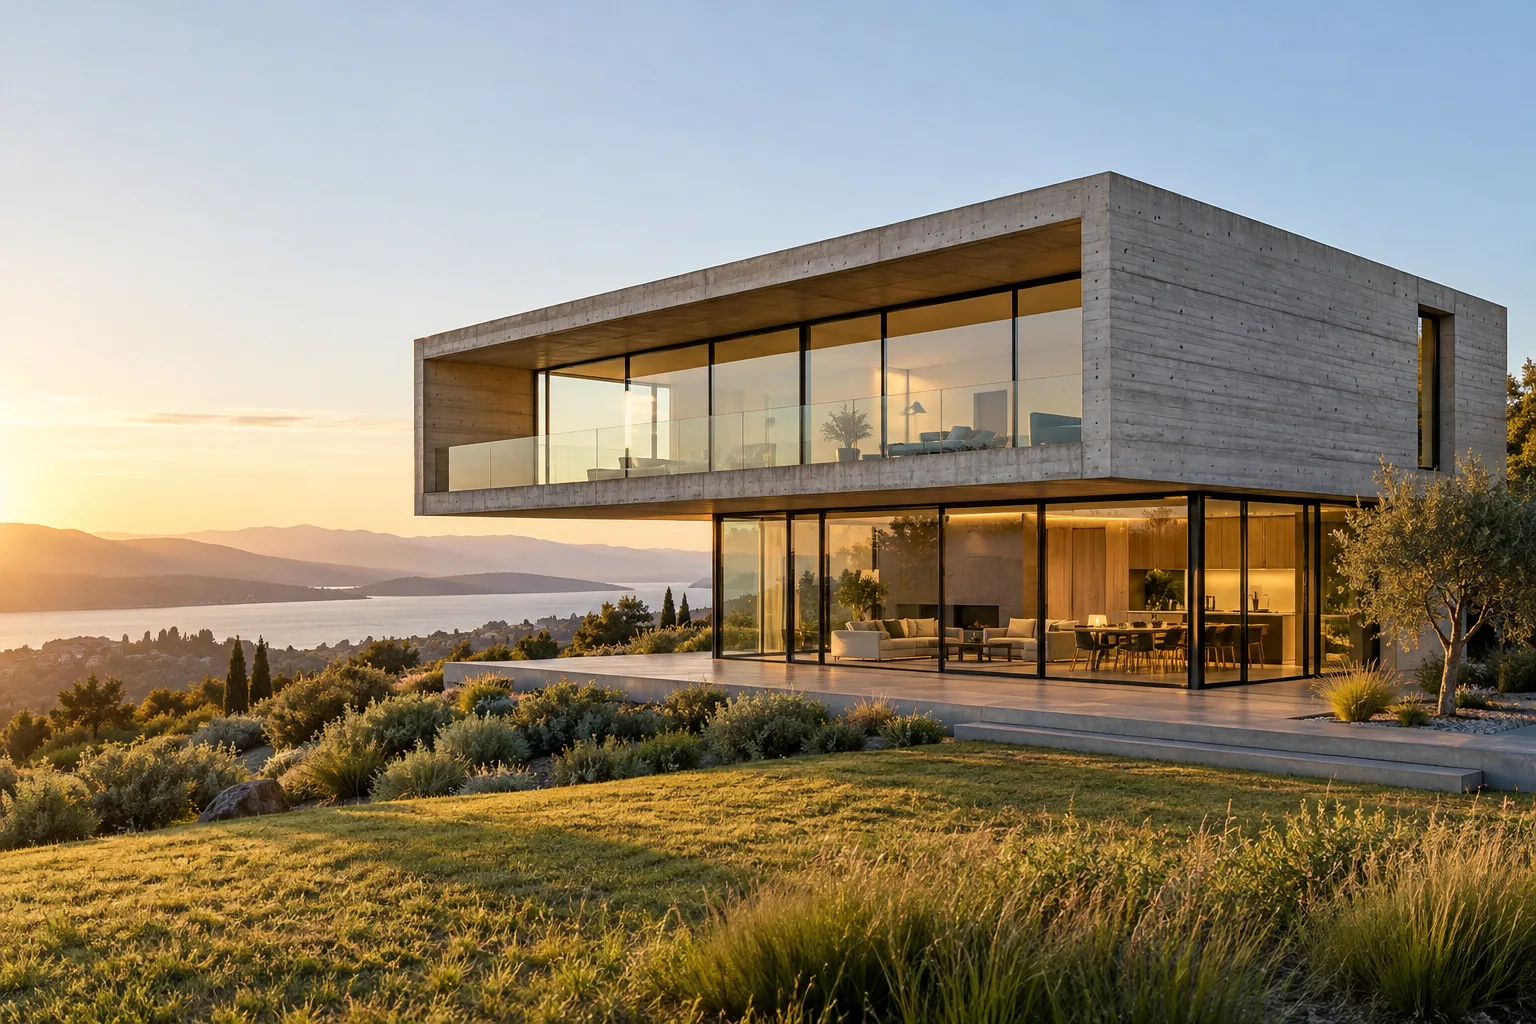
- Hillside House — Lake Annecy, France
- Dwg no.
- NF-101
- Scale
- 1:100
- Rev
- A
- Status
- Line work
Sheet NF-100Drawingregister of selected work
Four houses, each issued as a drawing first. Open a sheet to watch the drawing become the building.
| Dwg | Project | Location | Type | Area | Year |
|---|---|---|---|---|---|
| NF-101 | Hillside House | Lake Annecy, France | 2025 | ||
| NF-102 | Courtyard House | Mornington, Australia | 2024 | ||
| NF-103 | Cliff Pavilion | Mallorca, Spain | 2024 | ||
| NF-104 | Canonbury Townhouse | London, United Kingdom | 2023 |
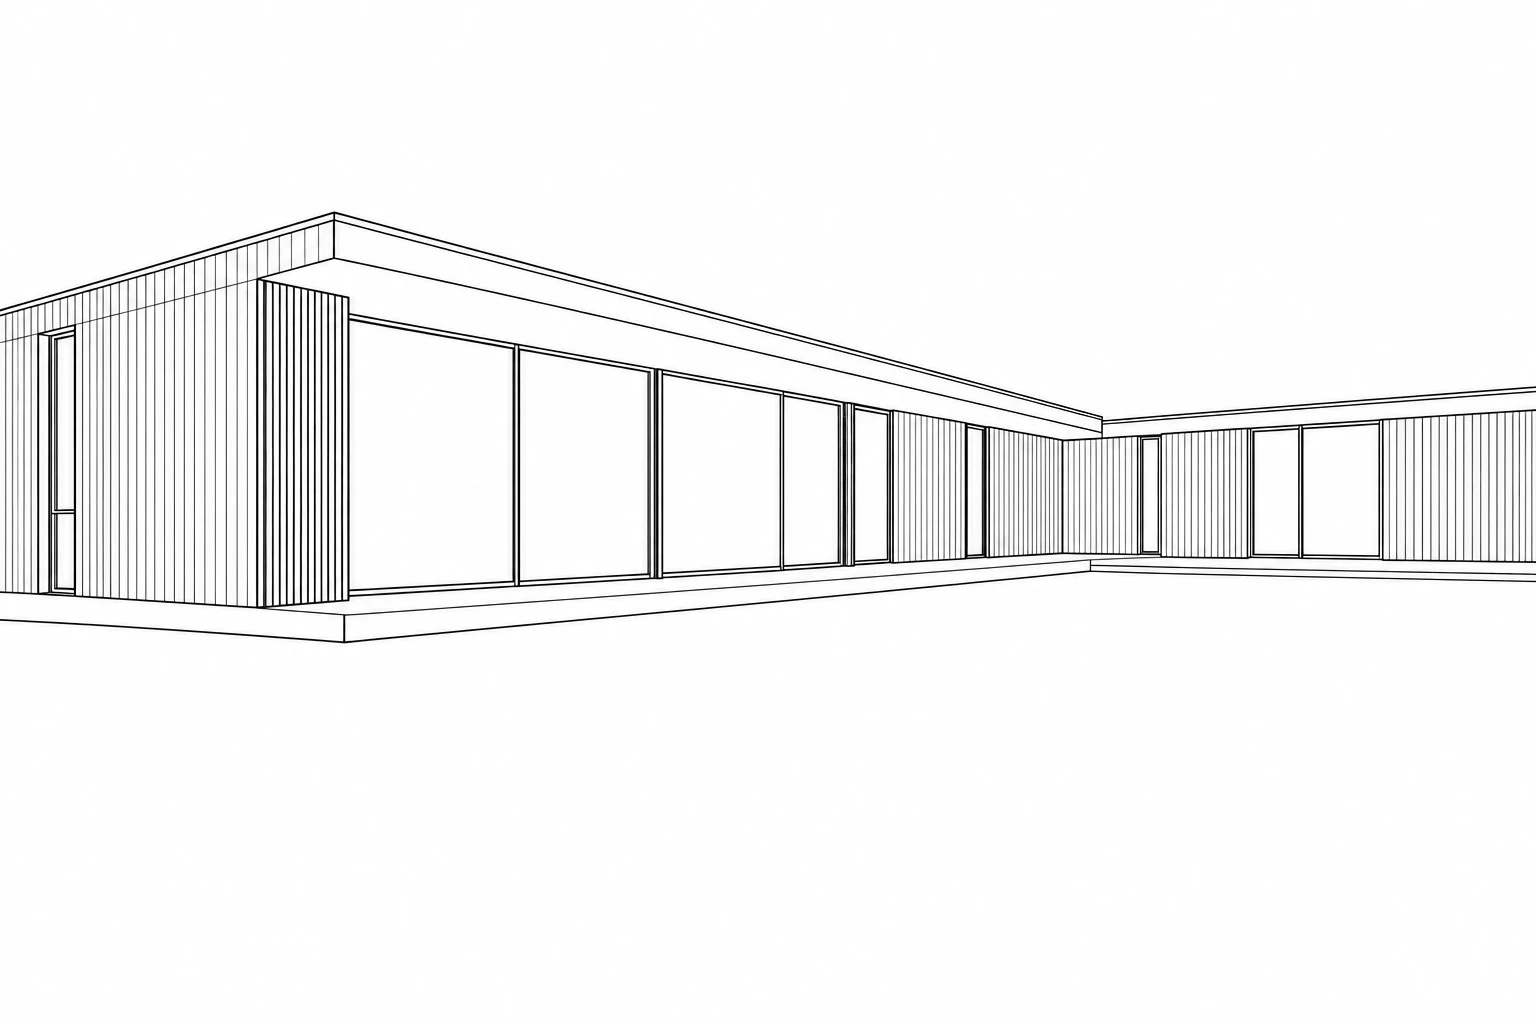
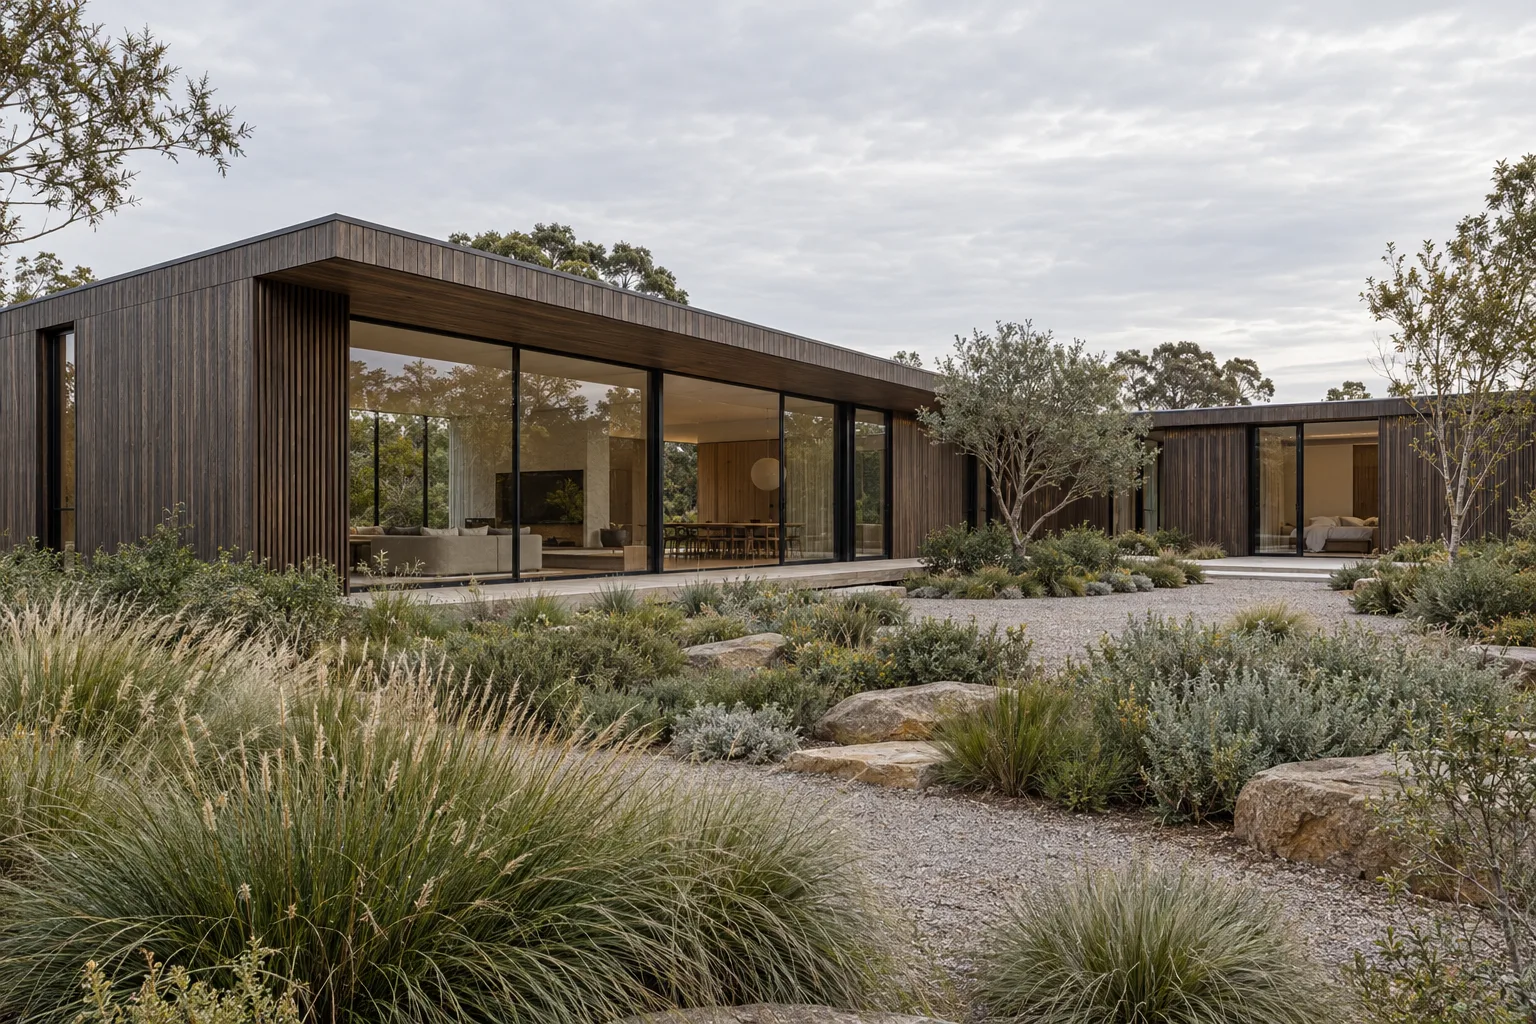
CourtyardHouse
- Location
- Mornington, Australia
- Type
- New build
- Area
- 268 m²
- Completed
- 2024
Two low timber wings around a dry garden. Every room opens to the courtyard, none faces the road.
CliffPavilion
- Location
- Mallorca, Spain
- Type
- New build
- Area
- 405 m²
- Completed
- 2024
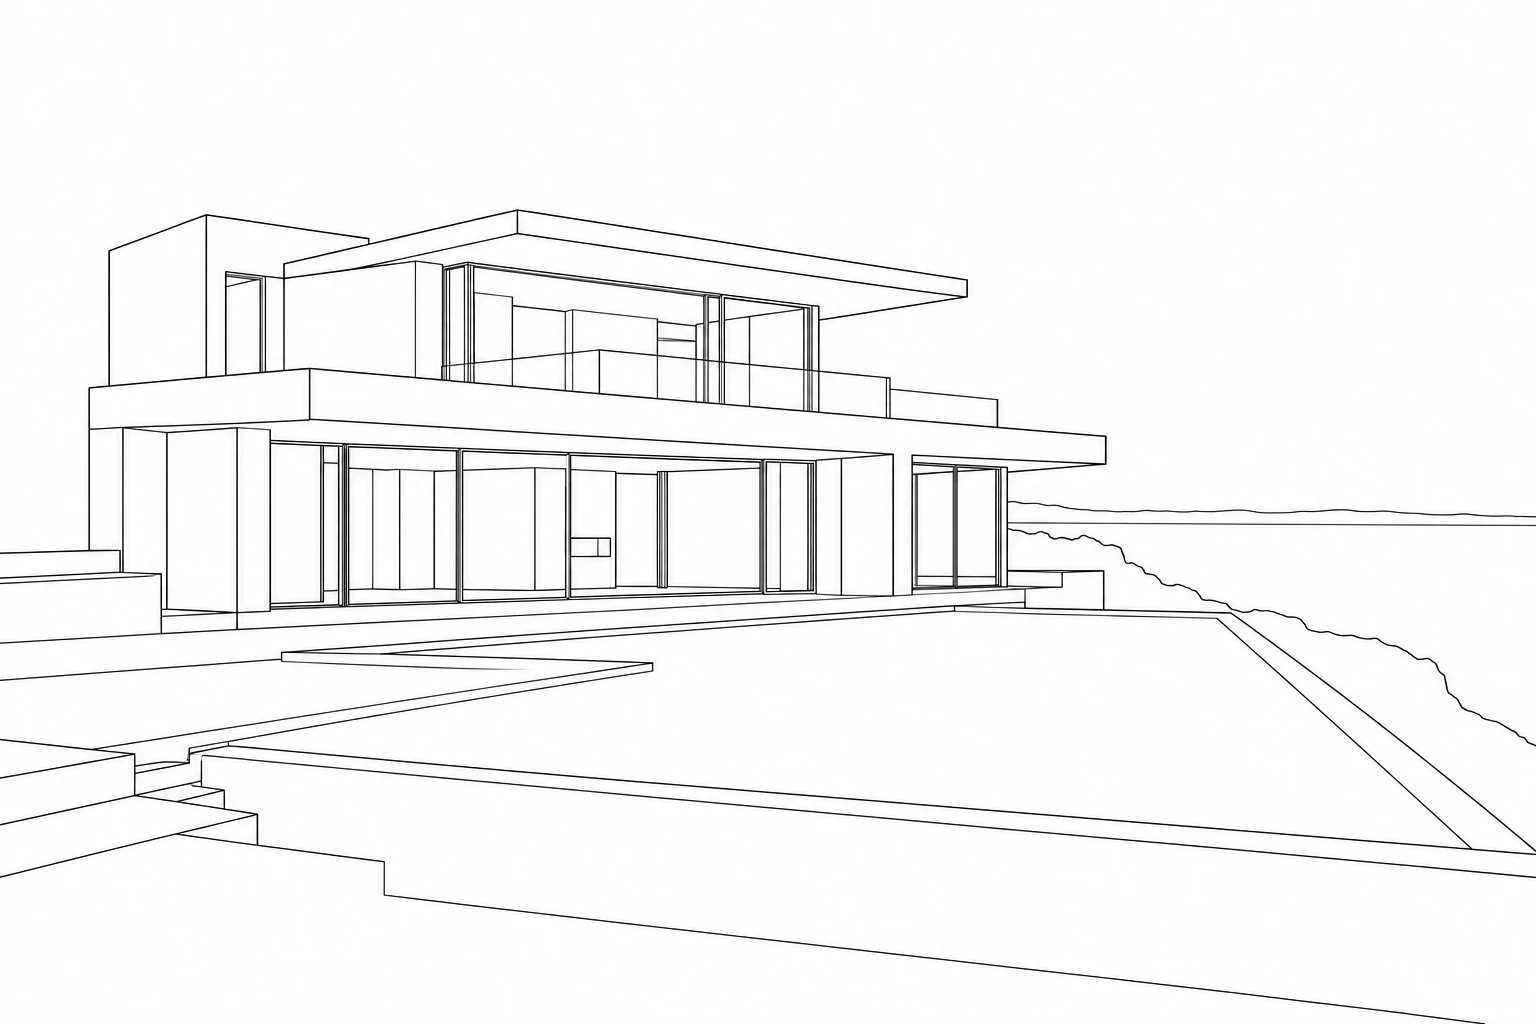
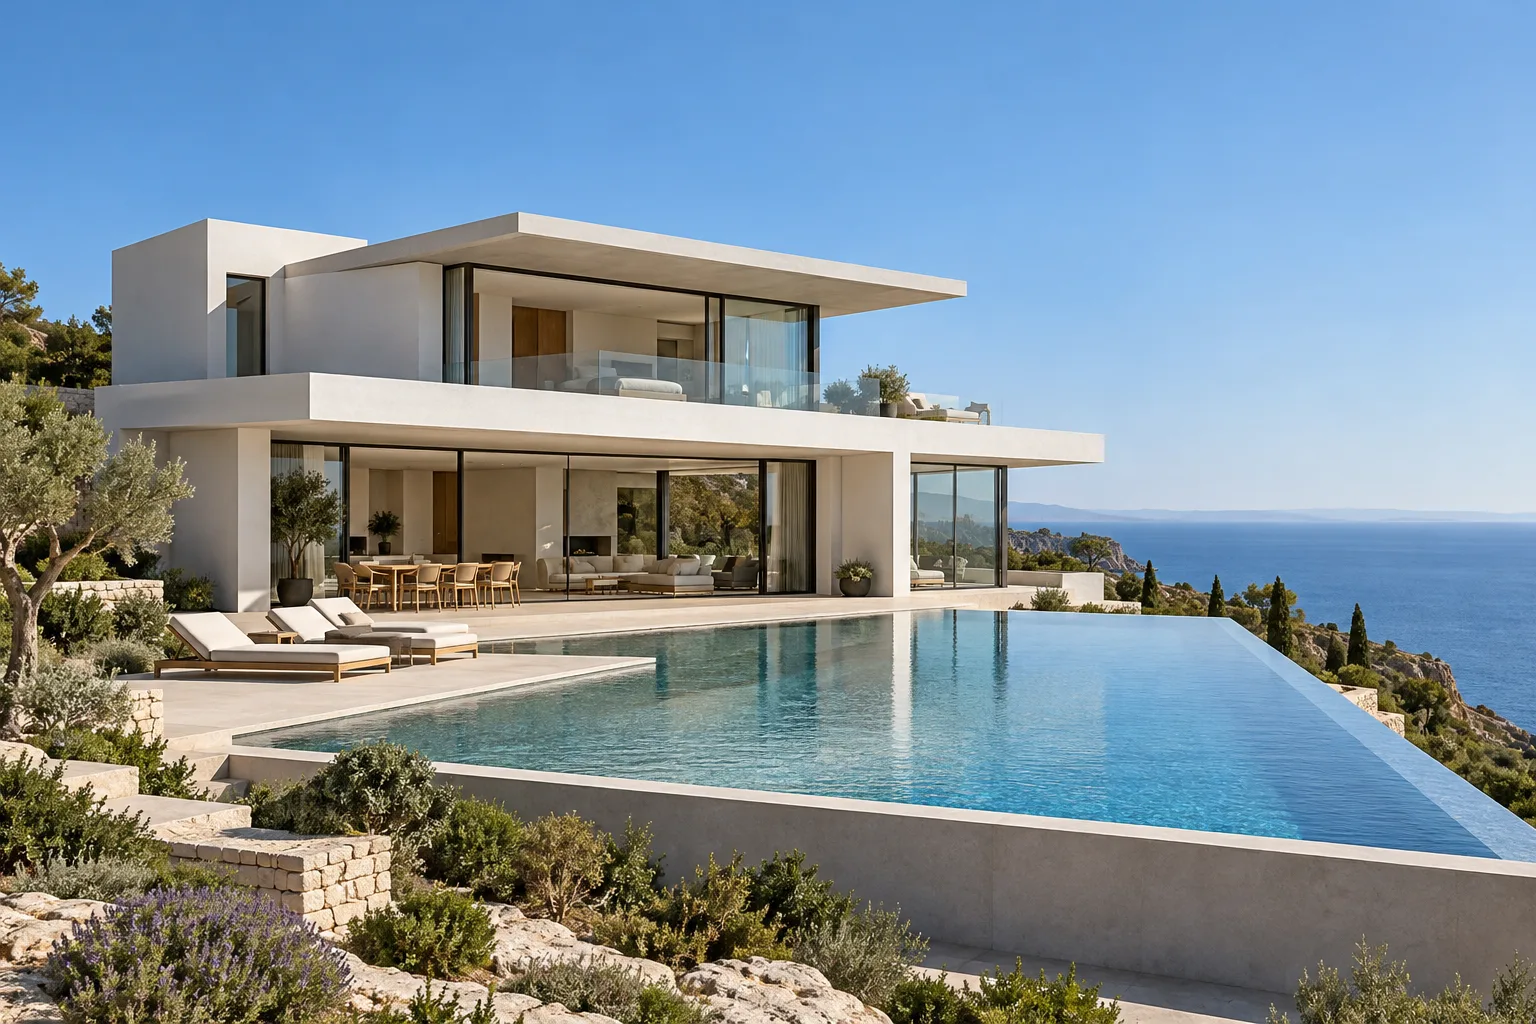
A white pavilion on a cliff edge, with an infinity pool that lines up with the horizon from the sofa.
CanonburyTownhouse
- Location
- London, United Kingdom
- Type
- Retrofit + roof extension
- Area
- 186 m²
- Completed
- 2023
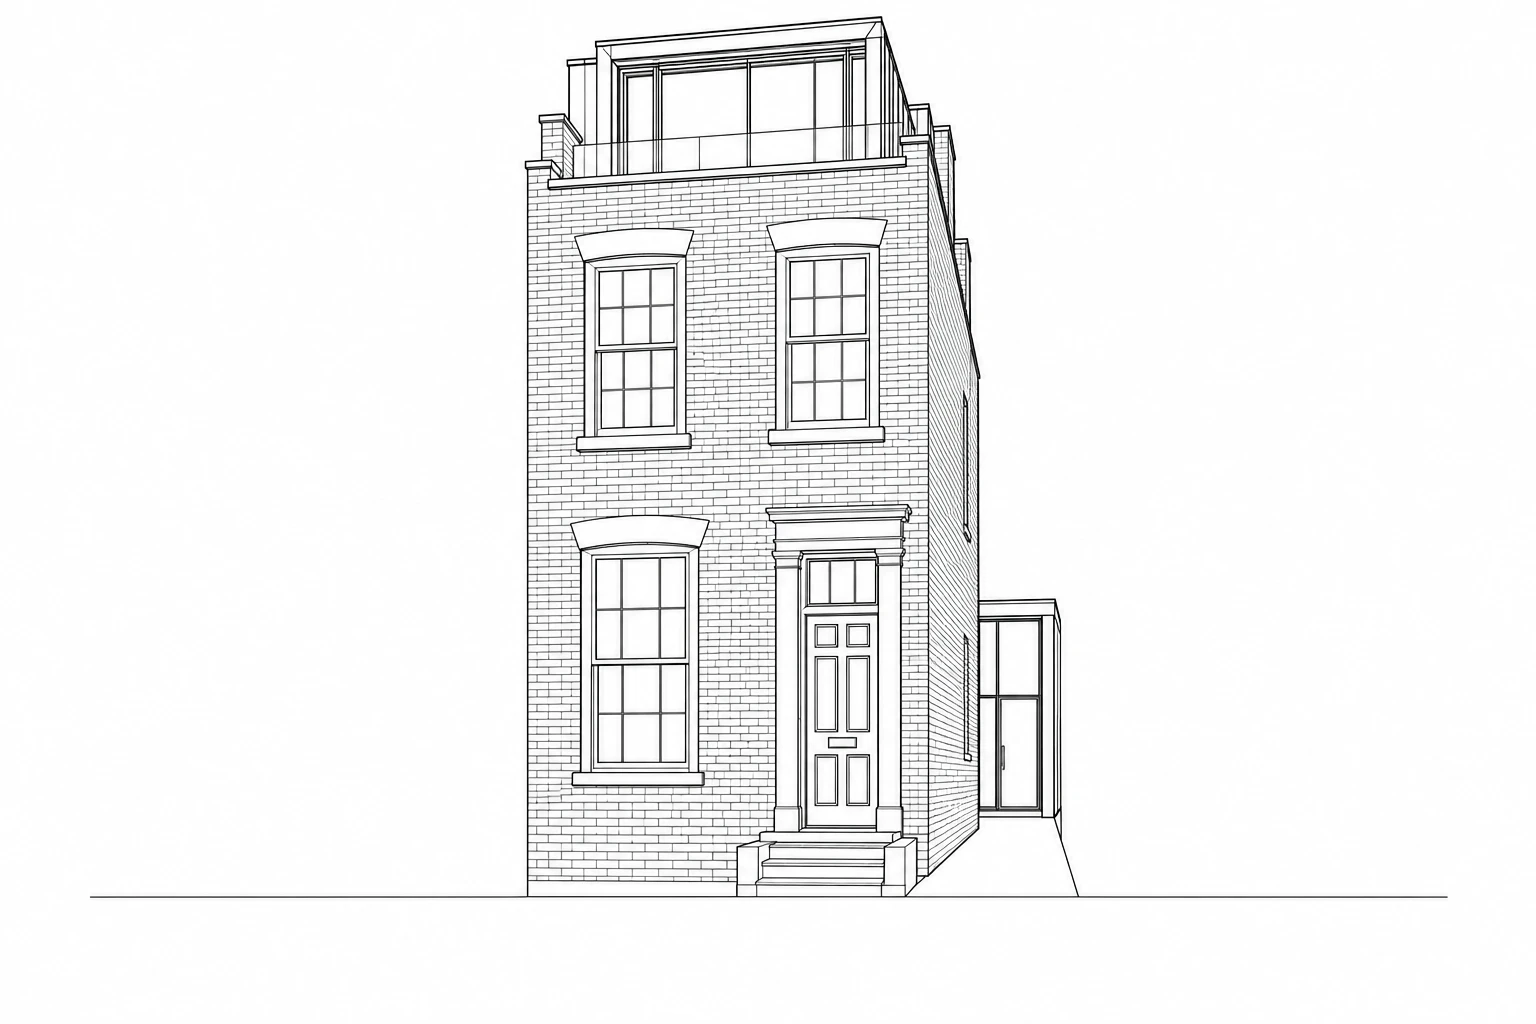
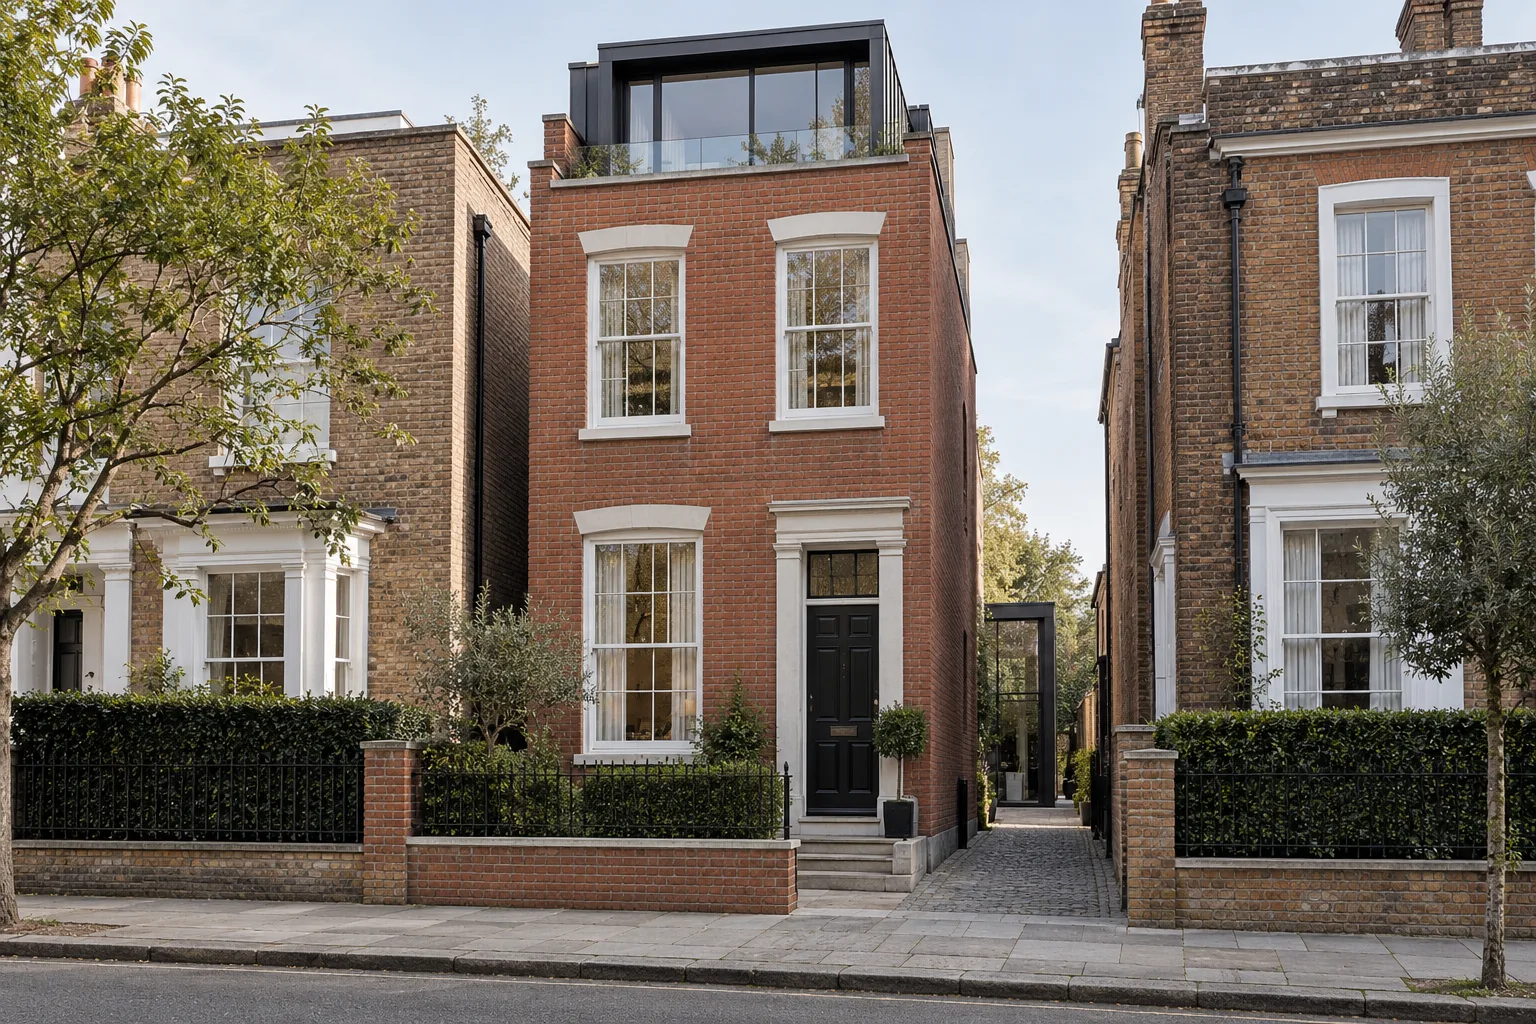
A Victorian brick house kept as it was on the street, with a glass roof room and a garden link added behind.
Sheet NF-201 / Front room, Canonbury TownhouseExisting/proposed
Retrofit is most of our work. We keep what is good and change only what needs changing. Drag the line.
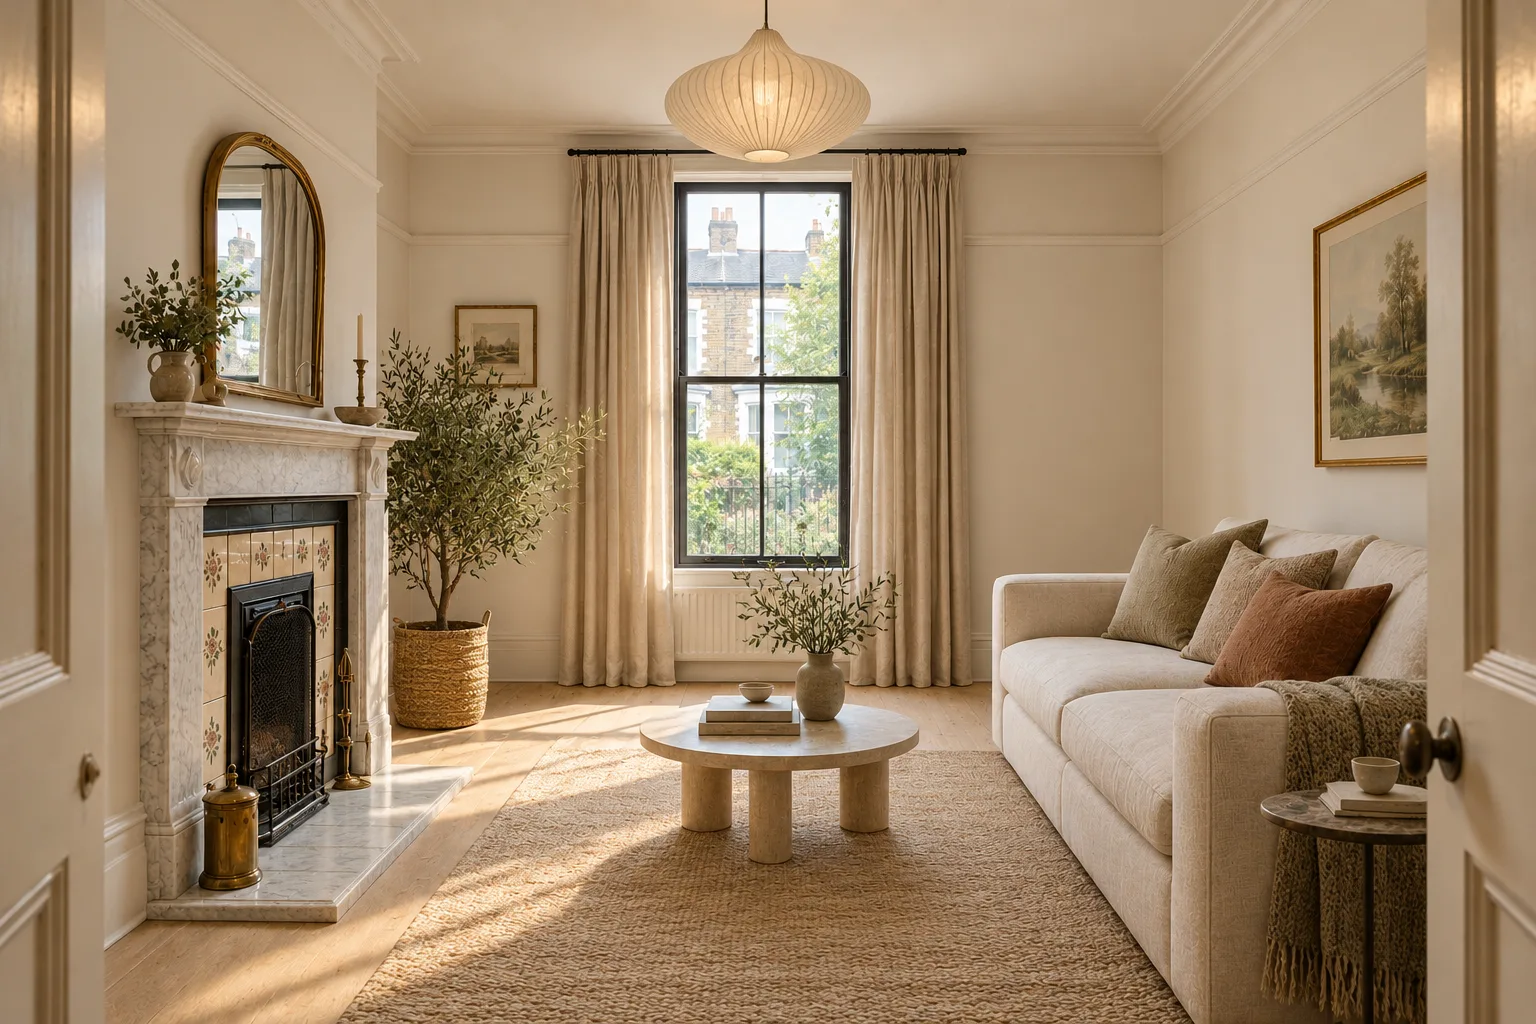
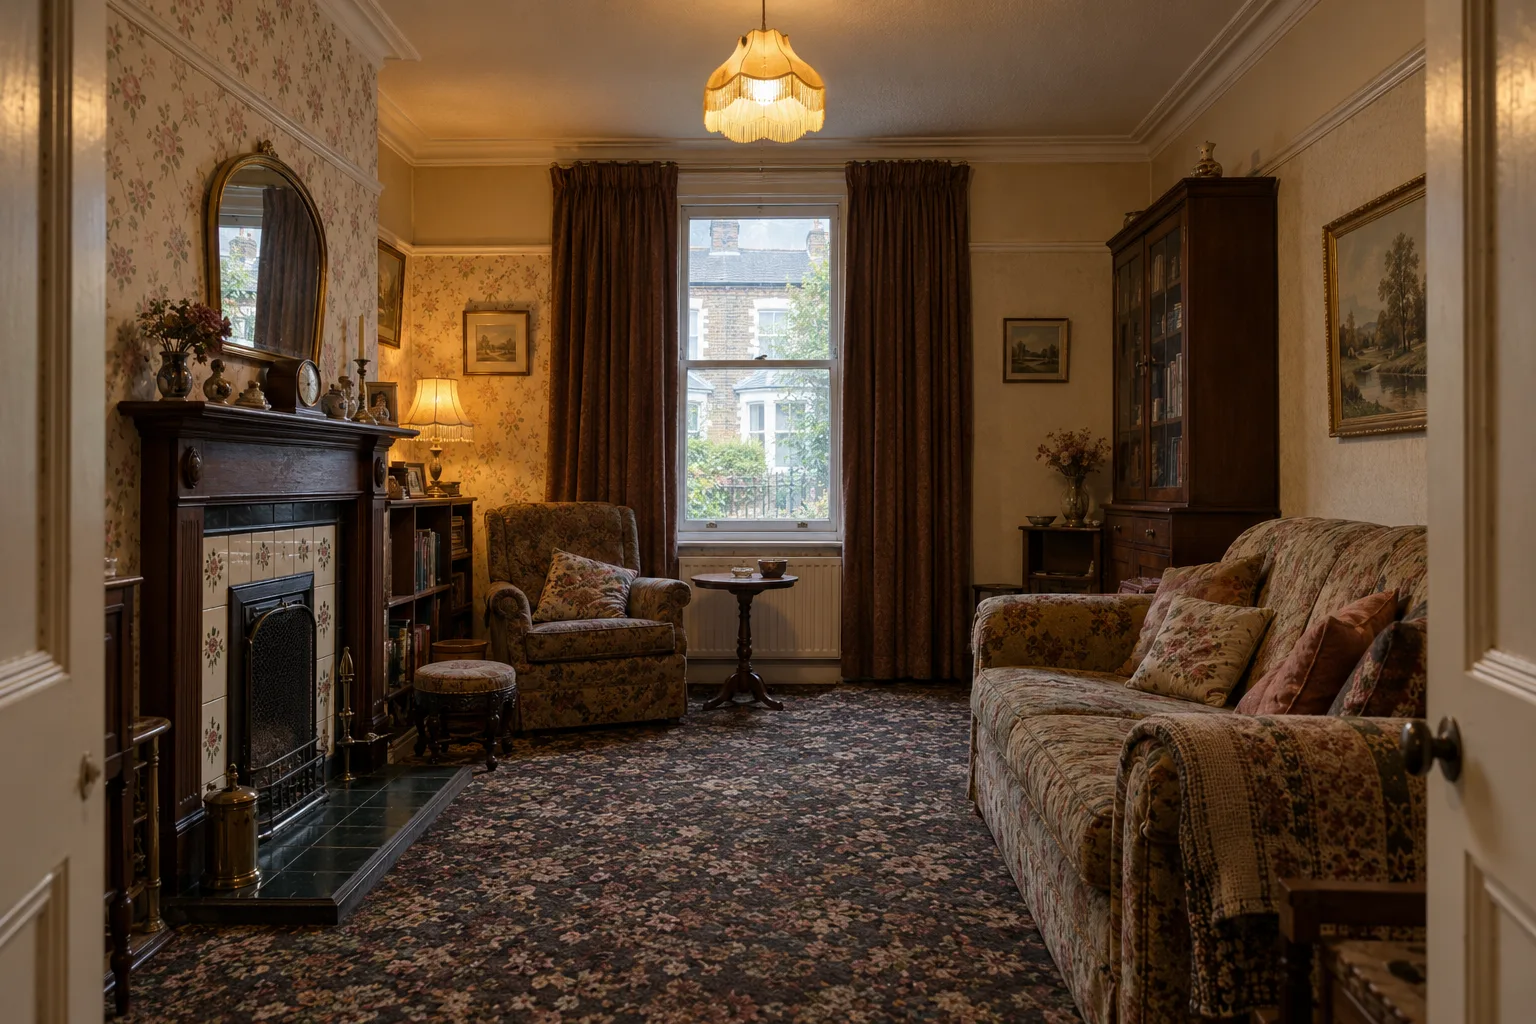
Revision schedule
Hover or tap a revision to find it in the room.
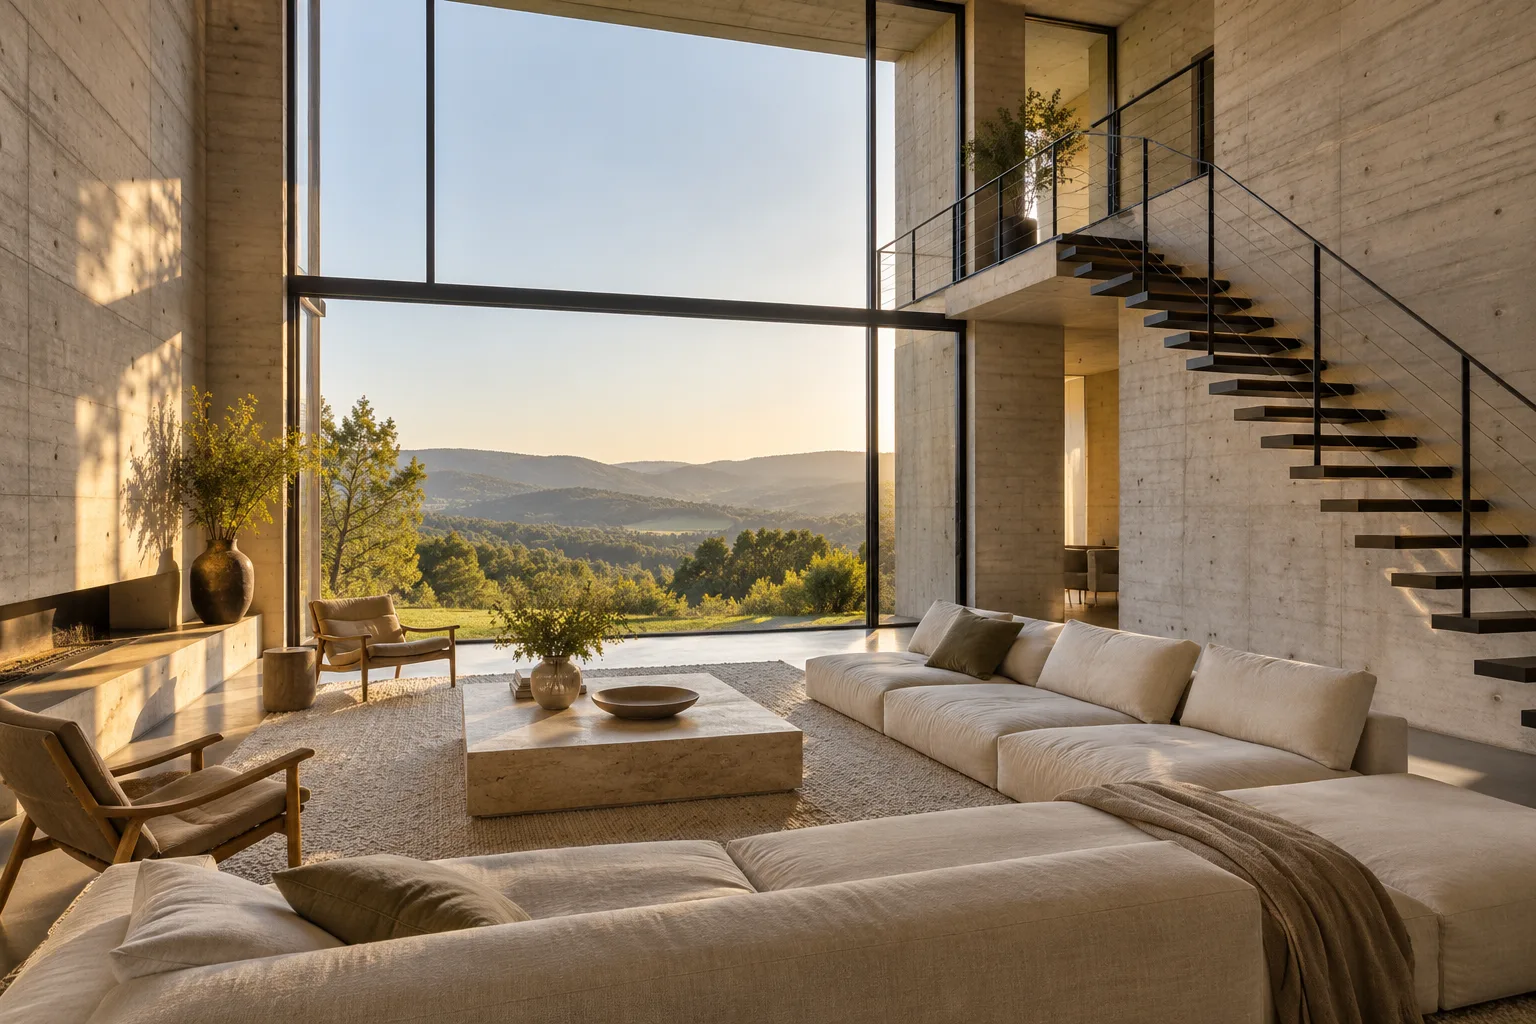
Sheet NF-301 / InteriorsMaterialsschedule, four and no more
We pick a few honest materials and use them everywhere. Choose one to see where it went.
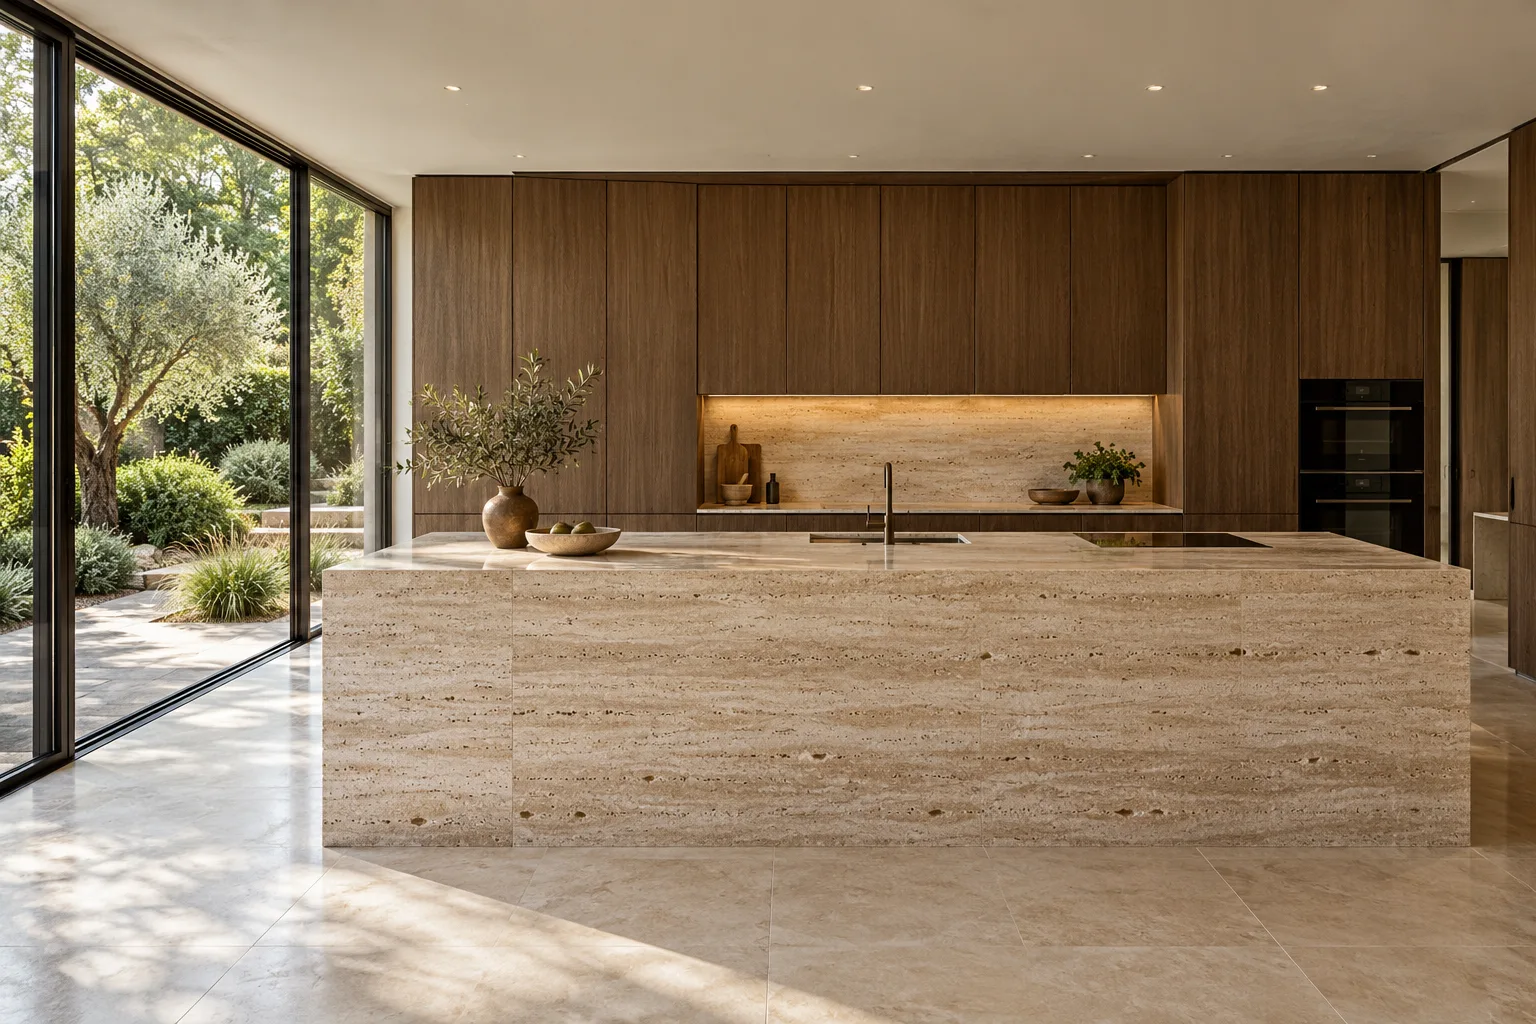
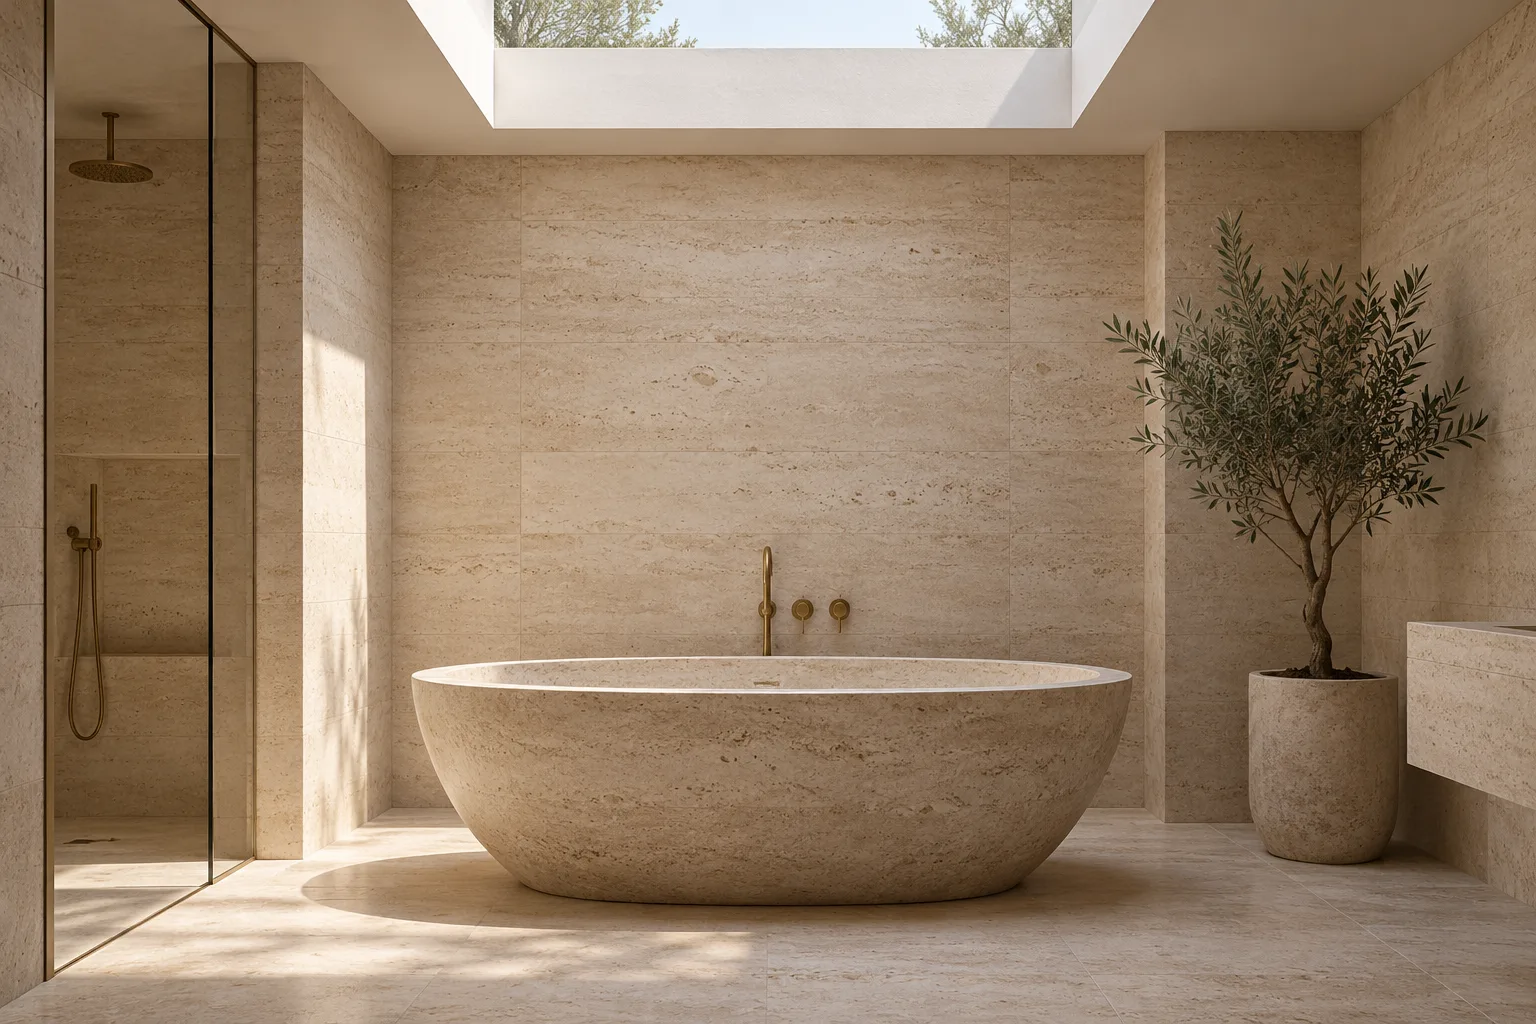
I-01 · KitchenCourtyard House
Materials schedule
TV-01Roman travertine
CN-02Board-marked concrete
OK-03European white oak
BR-04Brushed brass
Sheet NF-401 / PracticeSmallon purpose
Twelve people in two studios. We take on six houses a year, so the person who draws your first sketch is the one standing on site when the roof goes on.
- Founded
- 2014
- Houses built
- 38
- Retrofits
- 61%
- Studios
- 2
Drawn byAnnecy
EMElise Marchand
Founding director
Checked byLondon
TOTom Okafor
Director
Detailed byLondon
SRSofia Ruiz
Associate, retrofit
Specified byAnnecy
JWJonas Weber
Architect, interiors
Sheet NF-501 / How we workProcessfour stages, one team
A typical house takes 14 to 24 months from the first visit to the keys. Most of it is drawing.
01Survey
2–3 wksWe measure the site or the building to the millimetre, walk it at different times of day and list what must stay.
You receive
- Measured survey
- Site levels
- Brief
02Sketch
4–6 wksLoose drawings and card models. Three options, one conversation, one direction. Nothing is fixed yet.
You receive
- Sketch options
- Massing model
- Cost range
03Drawings
8–14 wksPlanning and technical drawings, every junction detailed. The builder prices exactly what will be built.
You receive
- Planning set
- Construction set
- Specification
04Build
On siteWe stay on site until handover: weekly visits, answers within a day, and a snagging list we close ourselves.
You receive
- Site visits
- Snagging
- Handover file
Sheet NF-601 / ContactStartwith a drawing request
Tell us about the site and what you need. A director replies within two working days.
Studios
Annecy
12 rue Sainte-Claire74000 Annecy, FranceLondon
4 Canonbury LaneLondon N1, United Kingdom